01 · Cover
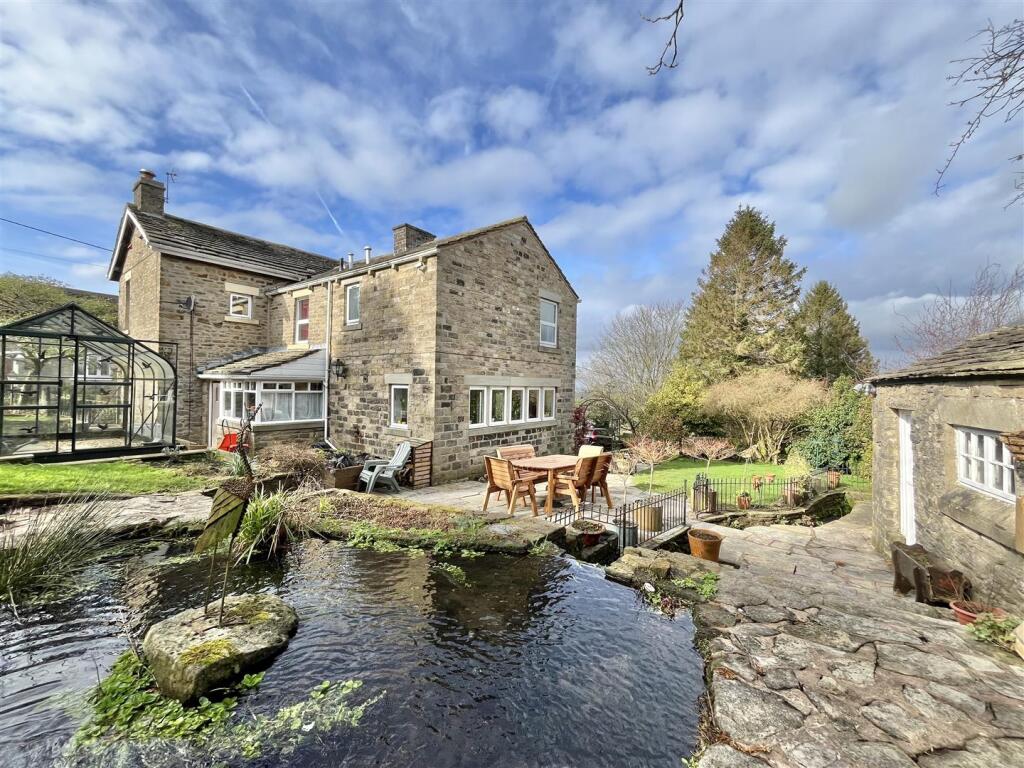
A double-fronted period home
Chapel Brow
Charlesworth, Glossop
£995,000
01457 858 888
glossop@jordanfishwick.co.uk
02 · The home

Chapel Brow · Charlesworth, Glossop
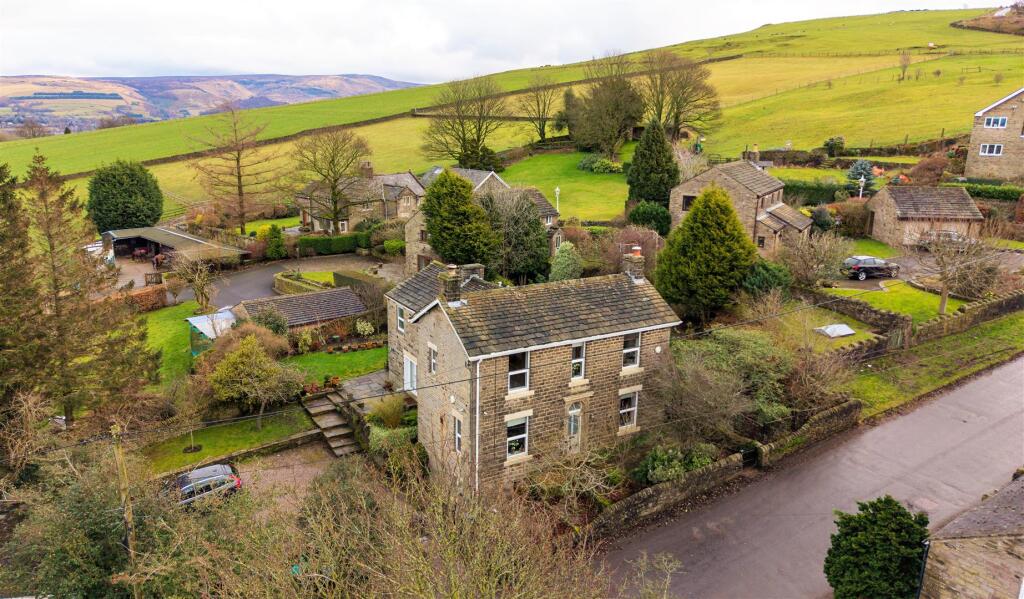
A remarkably rare, double-fronted period residence, dating in parts from the 1820s, offering beautifully updated living space, set within private spring-fed grounds in the heart of Charlesworth. Well presented throughout and surrounded by the beautiful High Peak countryside.
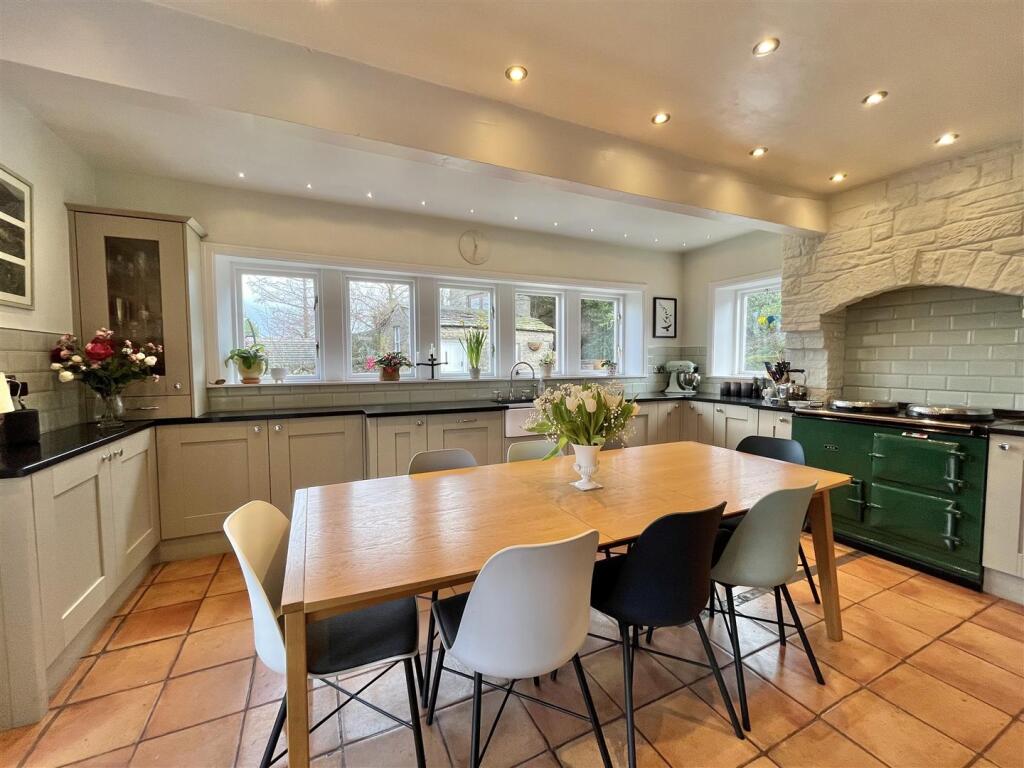
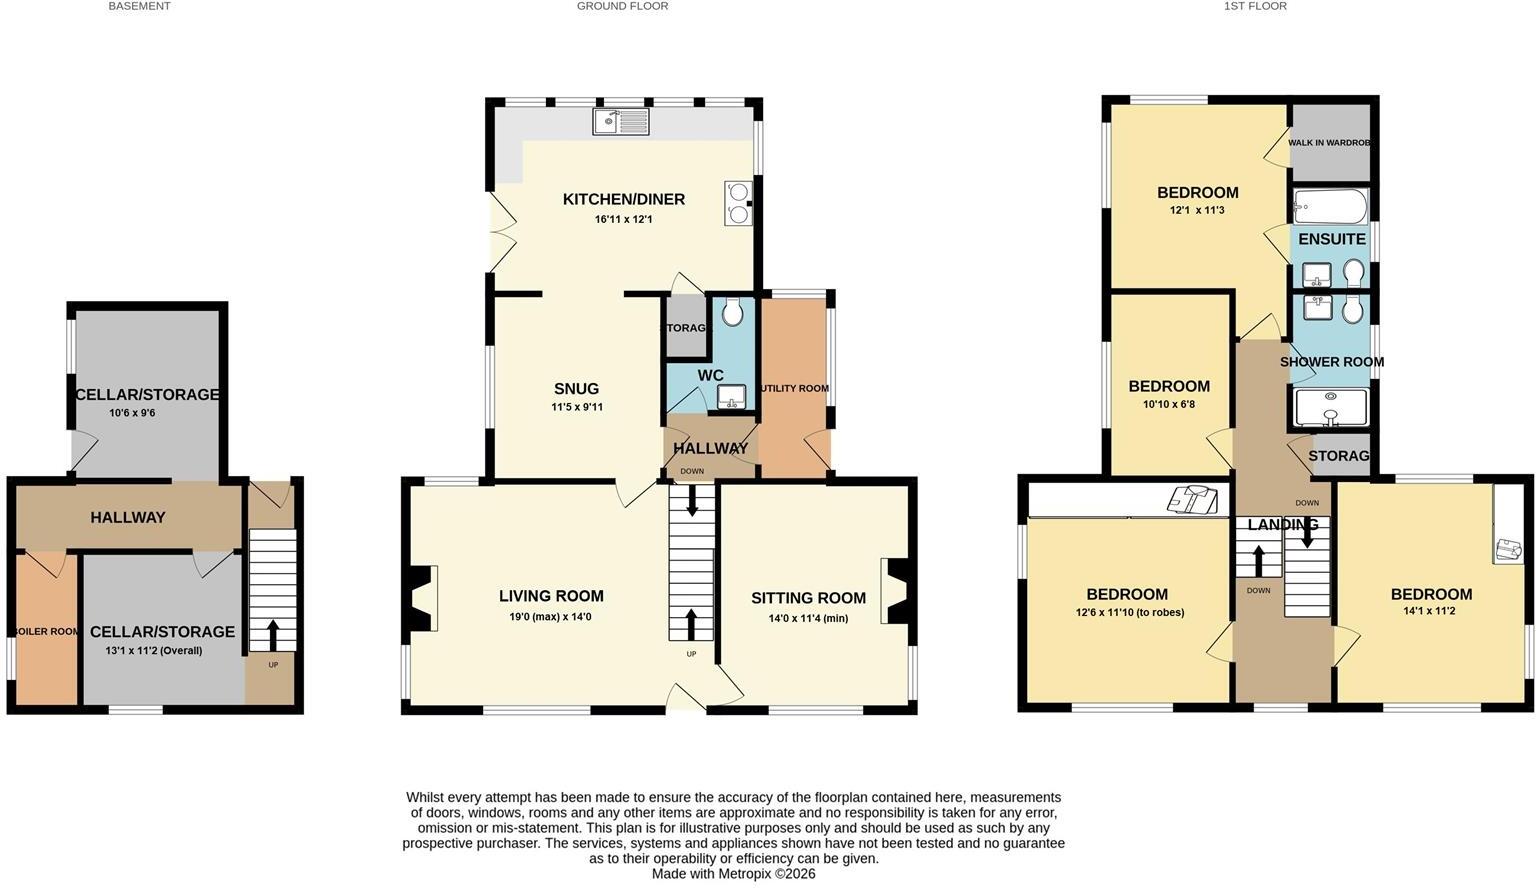
The property, which dates back to 1820, has in more recent times been thoughtfully extended and now offers bright living space, ideal for the modern family. It briefly comprises two front reception rooms and a snug which opens through to the heart of the home — a bespoke farmhouse kitchen featuring polished granite worktops, a walk-in pantry, and a traditional gas Aga. An inner hallway leads to a downstairs WC, the rear utility porch, and steps down to a useful dual-chamber cellar on the lower ground floor — offering immense potential for a wine cellar or home gym.
Upstairs the split-level landing leads to a master bedroom with en-suite bathroom, three further bedrooms and a shower room. Outside there are easterly facing private gardens with a feature spring-fed pond, stone garden store / workshop, greenhouse, large detached garage and gated parking.
03 · Accommodation
Accommodation
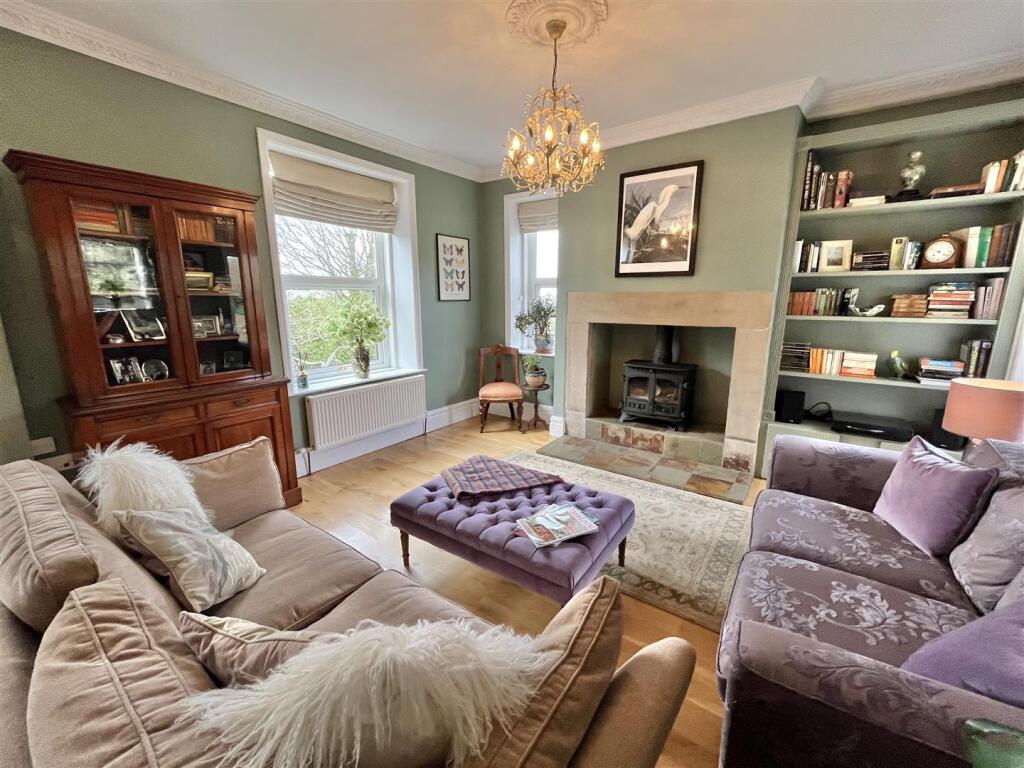
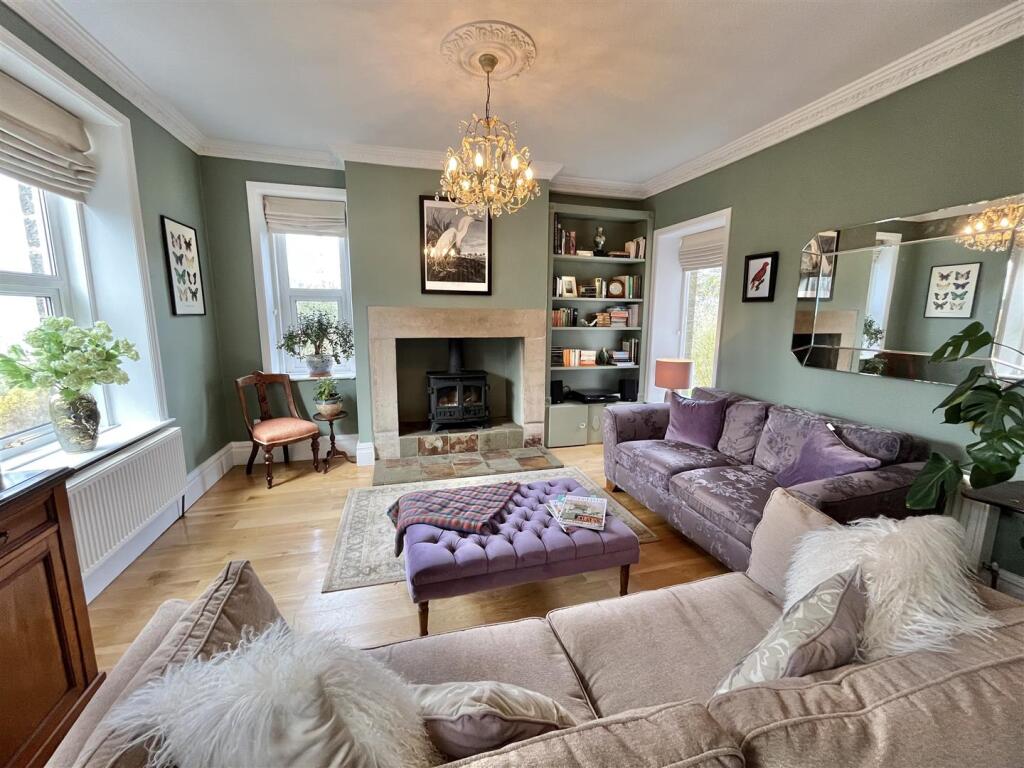
- Living Room5.79m × 4.27mFeature fireplace with stone surround and Hunter wood-burning stove; spindled stairs to the first floor.
- Sitting Room4.27m × 3.45mDual-aspect room with feature cast-iron fireplace.
- Snug3.48m × 3.02mCosy room with archway leading through to the kitchen.
- Farmhouse Kitchen5.16m × 3.68mShaker units, polished granite tops, Belfast sink, two-oven gas AGA, integrated dishwasher, stone mullion window, patio doors and walk-in pantry.
- Inner Hallway & Utility—Downstairs WC, utility porch with plumbing for washing machine and external door to the rear garden.
- Cellar (two chambers)3.99m × 3.40m & 3.20m × 2.90mSub-divided, sink, gas and electric meters, Vaillant combi boiler and external side door — potential for wine cellar or home gym.
- Master Bedroom3.68m × 3.43mDual rear aspect with far-reaching views, walk-in wardrobe and en-suite bathroom (three-piece suite, over-bath shower).
- Bedroom Two4.29m × 3.40mFront aspect with fitted wardrobes.
- Bedroom Three3.81m × 3.61mFront aspect with fitted wardrobes.
- Bedroom Four3.30m × 2.03mSide aspect — ideal as nursery, dressing room or study.
- Shower Room—Modern suite with walk-in shower.
- Gardens & Gated Parking—Gated driveway with space for more than two cars; beautiful gardens to three sides, spring-fed pond, natural stone patio and lawns, stone garden store/workshop, greenhouse and large detached garage.
04 · Setting & contact
Charlesworth · The High Peak
The setting
Charlesworth & Glossop
Situated on the edge of the picturesque Peak District, Charlesworth is a highly sought-after village within the borough of High Peak, close to the bustling market town of Glossop. The village enjoys a welcoming community atmosphere, centred around a well-regarded primary school, local pubs, and a village hall hosting regular events.
Despite its peaceful setting, Charlesworth is exceptionally well connected. Glossop town centre provides a wide range of shops, supermarkets, cafés and leisure facilities, along with a train station offering direct services to Manchester. The area also benefits from convenient road links to Manchester and Sheffield via the A57 Snake Pass.
Jordan Fishwick · Glossop
01457 858 888
glossop@jordanfishwick.co.uk
44 High Street West, Glossop, SK13 8BH
Ref Cms/cms/0227/26. Anti-Money Laundering: all agents are legally required to conduct identity checks on customers involved in the transaction; we outsource this check to a third party and a charge will apply. Ask the branch for further details.